Research
2025
CLIENT
HanmiGlobal GPMU Bootcamp
TYPE · YEAR
Research
·
2025
FLC (Flexible Logistics Center) was developed in HanmiGlobal GPMU’s fourth cohort. It proposes an internal cold-storage enclosure that can be assembled and removed as demand changes. The research connects off-site fabrication and on-site assembly with studies of space, joints, transport and cost.
01 · Changing demand, fixed buildings
Storage demand changes, but a building designed for a single use is difficult to adapt. FLC brings future conversion into the initial design.
Height, floors, docks and services constrain conversion. The study compares 8 m cold-storage and 11 m ambient conditions: removing refrigeration alone cannot provide the required space.
Spray-applied polyurethane is difficult to recover as reusable components. The proposal instead considers an enclosure made from separable panels.
02 · An ambient base with a cold-storage insert
The base structure remains while internal walls and ceilings are installed or removed. The long-term building is separated from a changeable cold-storage enclosure.
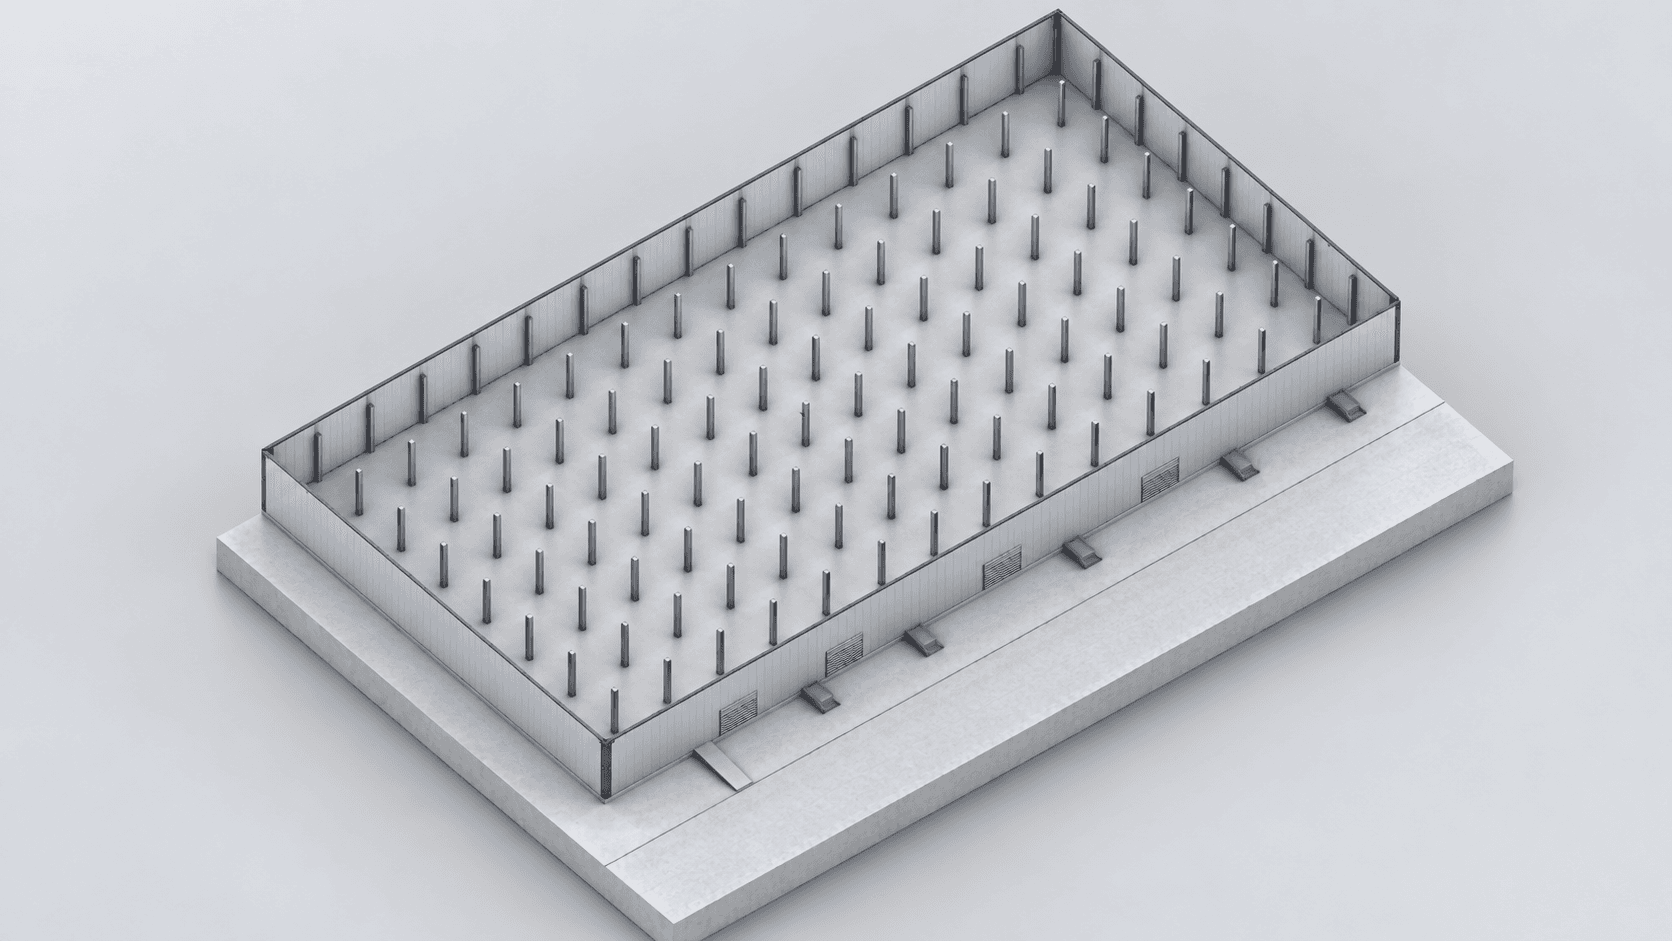
The floor is prepared for future cold-storage conditions from the outset. Internal walls and ceilings are added when needed.
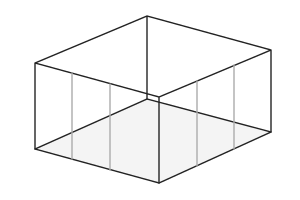
01 · Ambient use
Retain the base structure; prepare the floor for cold use.
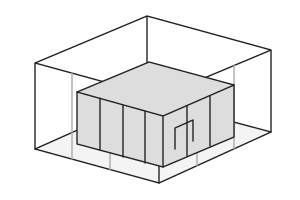
02 · Cold-storage insert
Assemble wall and ceiling panels inside the base building.

03 · Return to ambient
Remove the enclosure; store components for potential reuse.
03 · Folded panels instead of complete rooms
Folding panels replace the transport of complete volumetric rooms. Components fold for storage and delivery, then unfold on site to form the enclosure.
The basic wall panel measures 2 × 2 m. Hinges connect panels that unfold into an 8 m wall. Truck-bed dimensions and load limits are considered together.
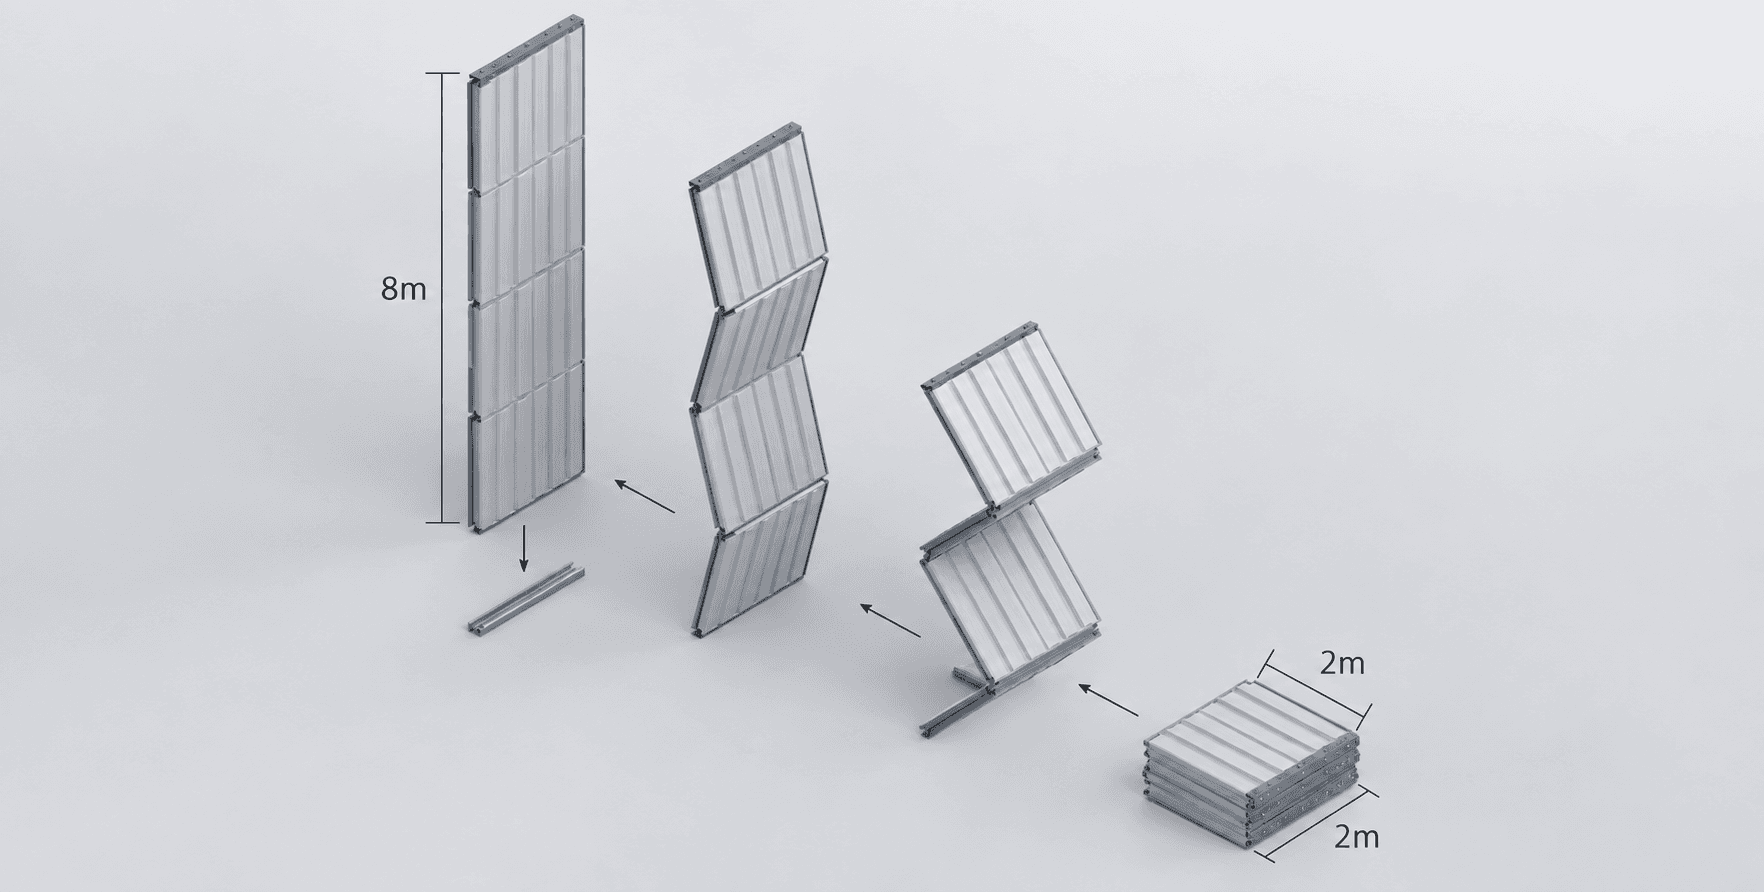
Final loading quantities depend on confirmed panel weights, packaging and stacking. Glass wool, polyurethane and EPS were compared; polyurethane panels underpin the final cost estimate.
04 · Making adaptability work at the joint
The joint must move during transport and remain stable after installation. Hinge rotation and gasket sealing serve distinct functions.

Hinges enable folding; polyurethane-blended rubber gaskets seal the joints. These gaskets are separate from the insulation inside the panels.
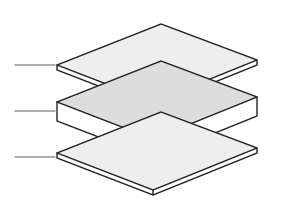
Sandwich panel · exploded concept
Metal skin / insulating core / metal skin
Polyurethane core — insulation within the panel
Hinge — folding and unfolding
Polyurethane-blended rubber gasket — joint sealing and insulation
Hangers and bolts — ceiling support and removable connections
Base plates position the walls; reinforced hinges and cable-and-ring connections are proposed to limit bending. Connection resistance and airtightness after repeated assembly need further testing. Metal skin grades and thicknesses remain unspecified.
Ceiling panels are proposed at 2 × 2.75 m and 0.25 m thick, supported by hangers connected to existing girders.
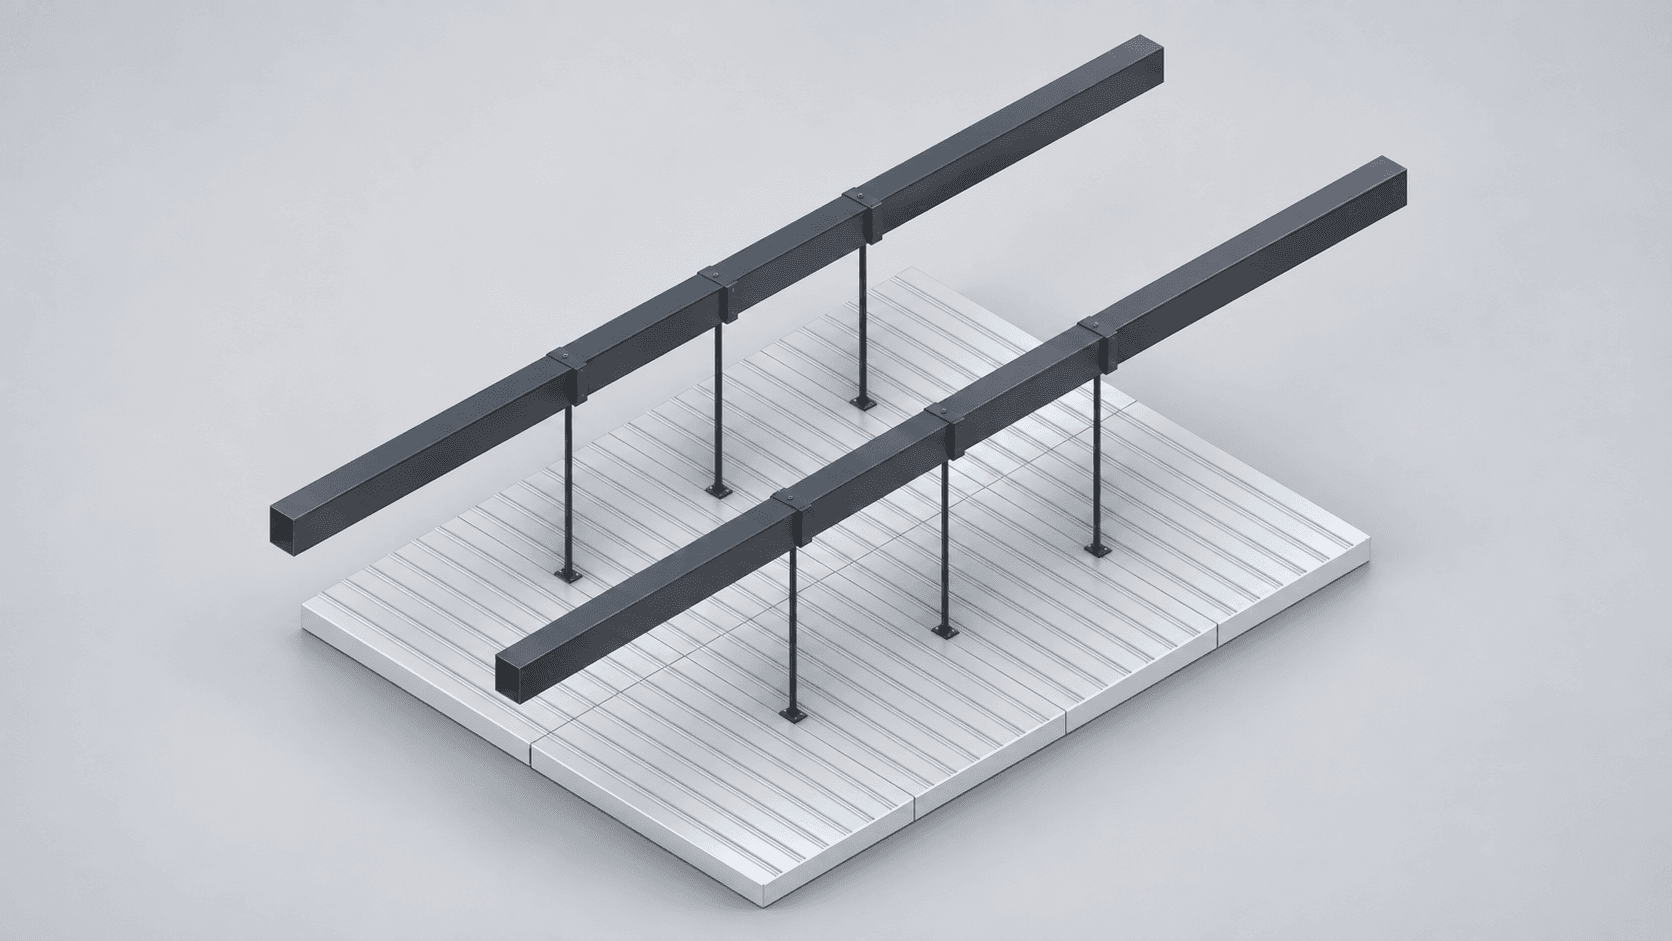
Loads pass from ceiling panels through hangers to existing girders. The additional load capacity of the base structure and hangers must be checked.
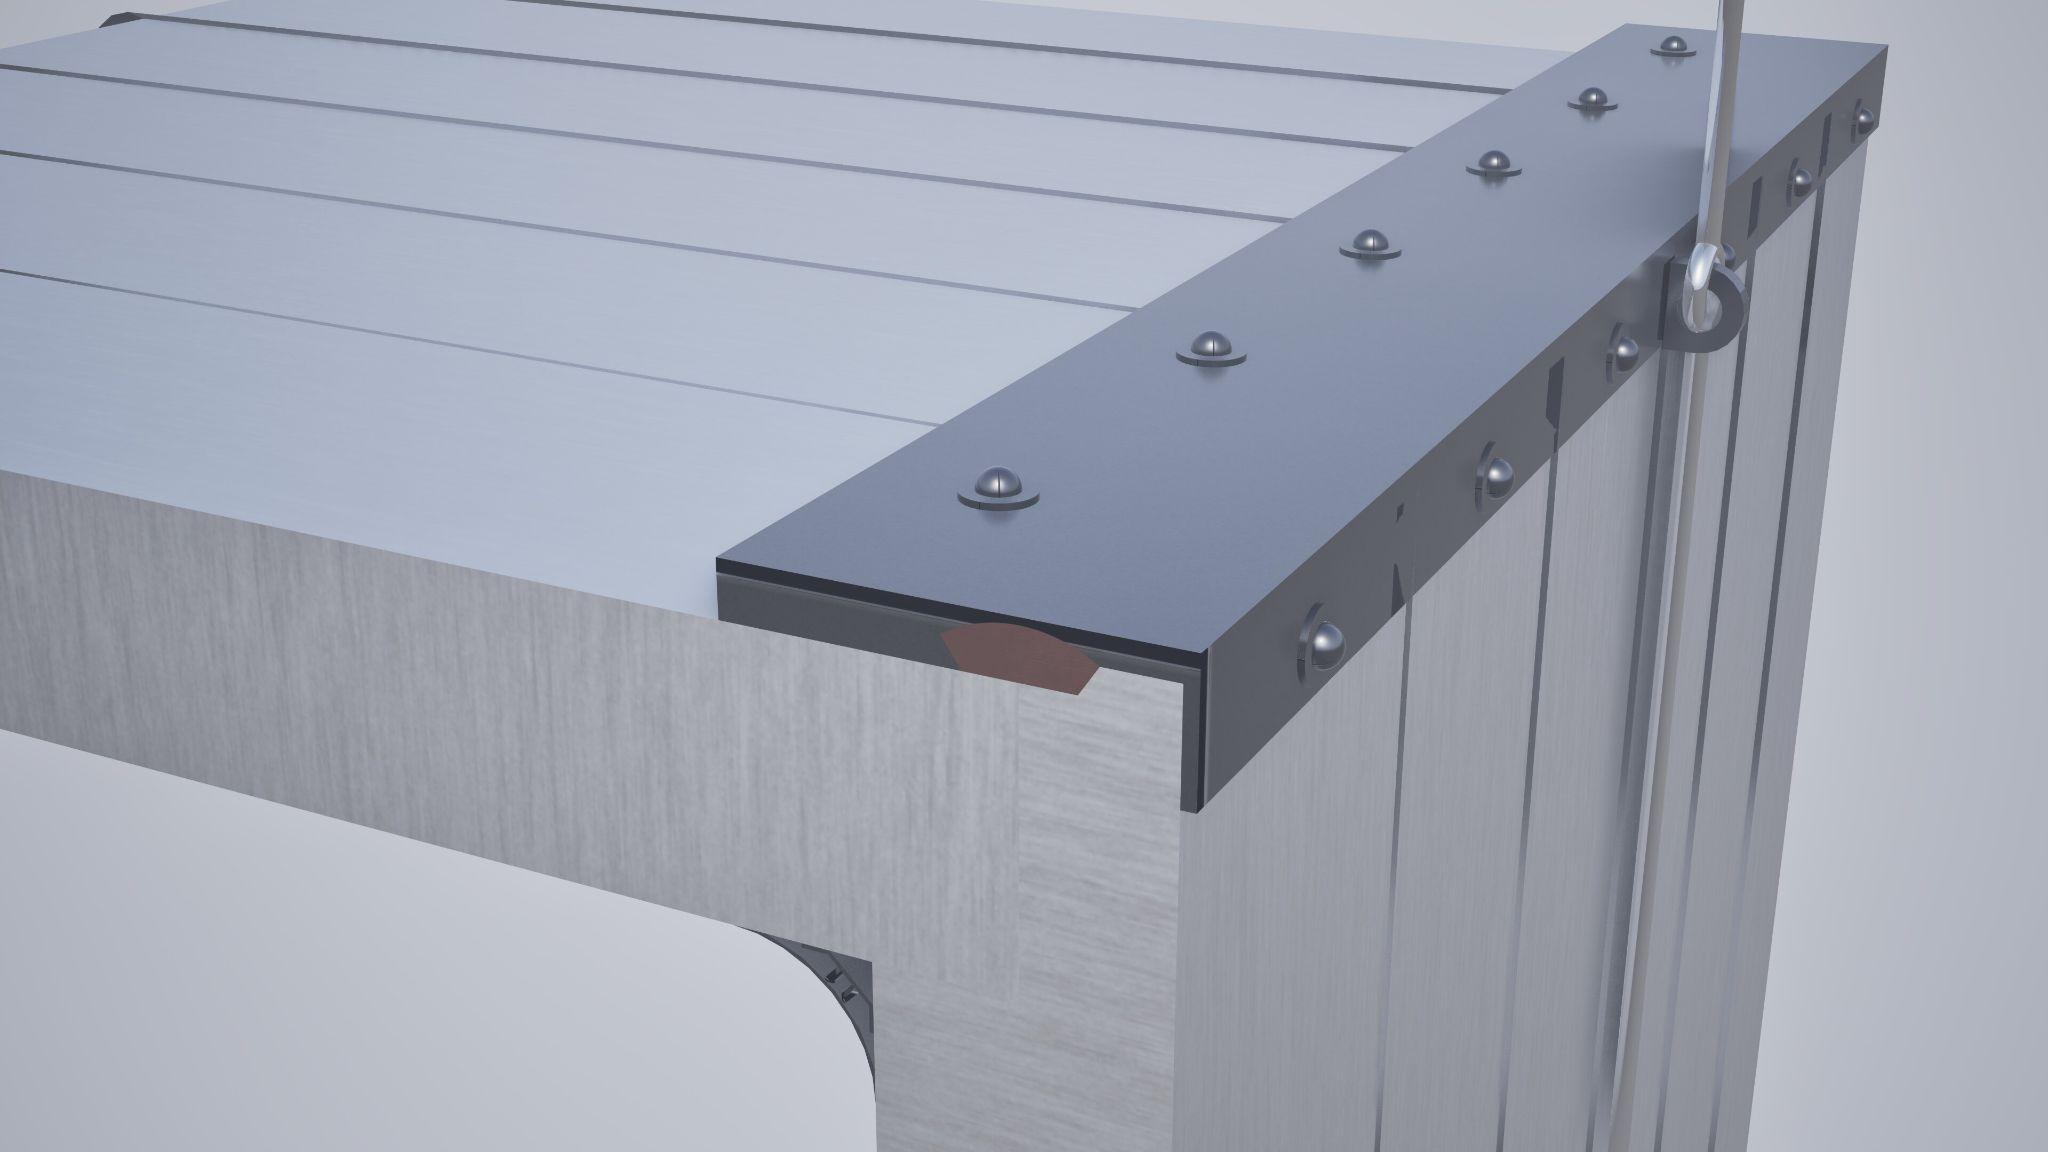
Bolts allow the wall–ceiling boundary to be assembled and released; gaskets address sealing and insulation. Bolt specifications, metal sections and repeated-use durability require further design.
05 · Fabrication, transport and installation
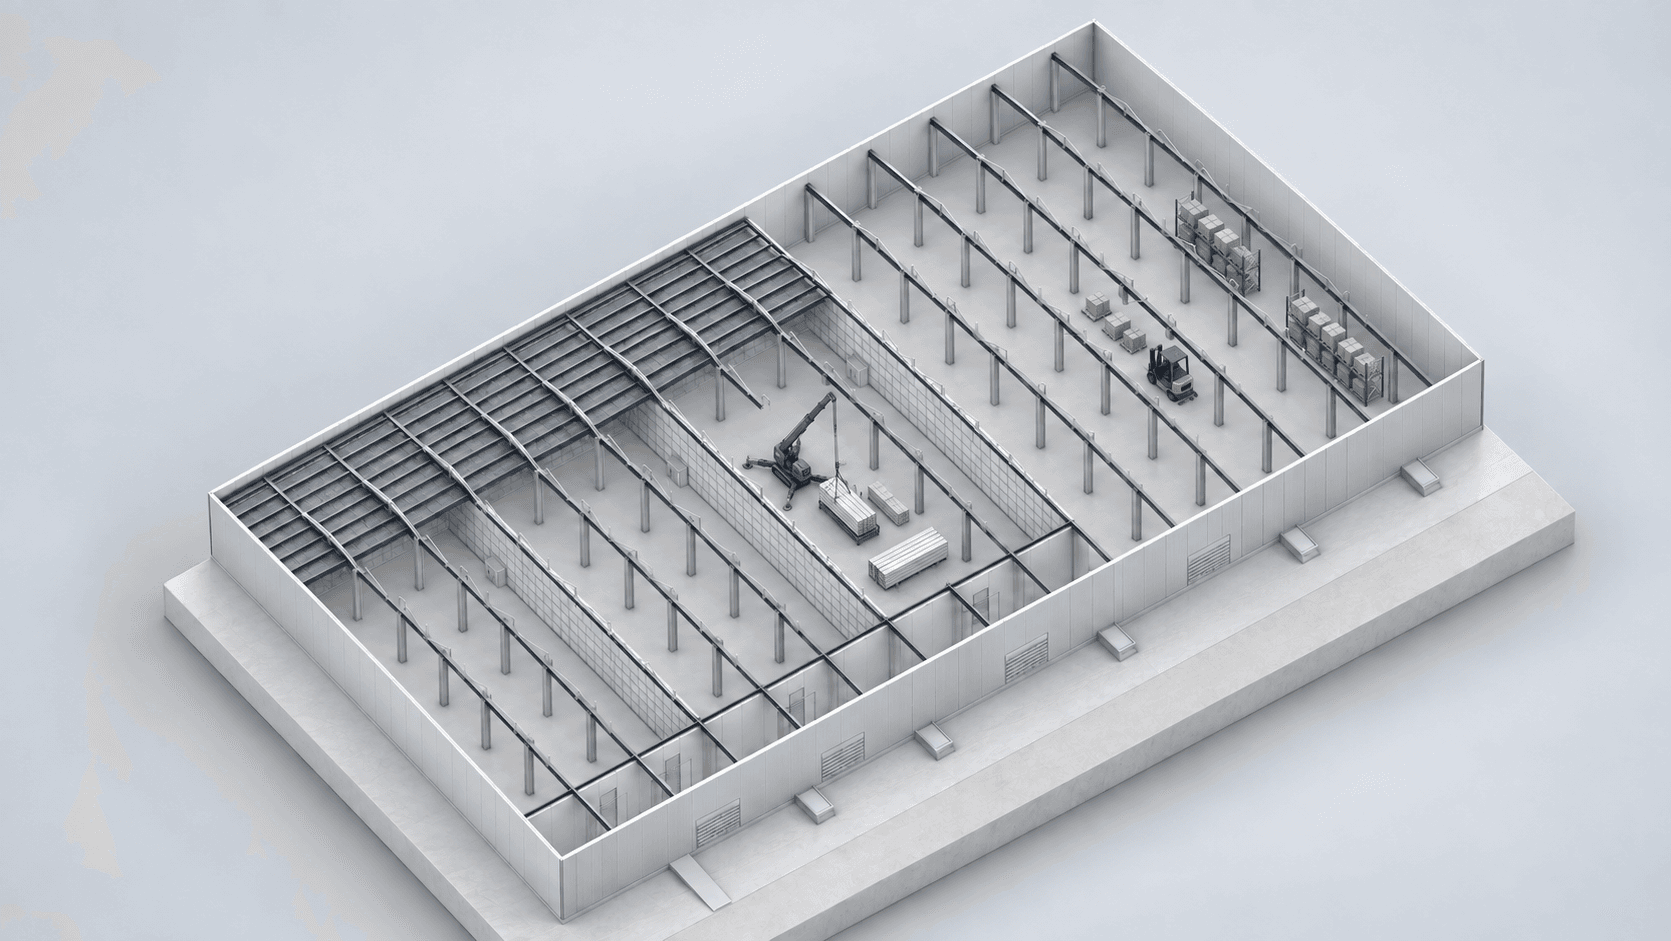
Panels are unfolded and fixed inside the base warehouse before the ceiling is connected. Compact-crane selection considers access width, working radius and lifting load as well as the 8 m installation height.

01 · Fabricate
Prepare panels and joints.
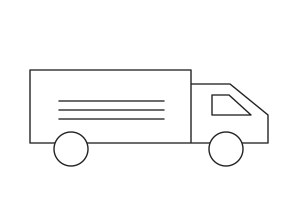
02 · Fold & transport
Check loading and site access.
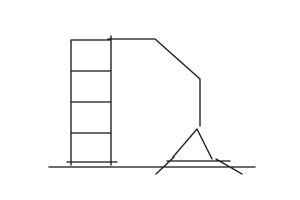
03 · Install walls
Unfold → fix base → reinforce.

04 · Connect ceiling
Connect hangers → bolt the boundary.
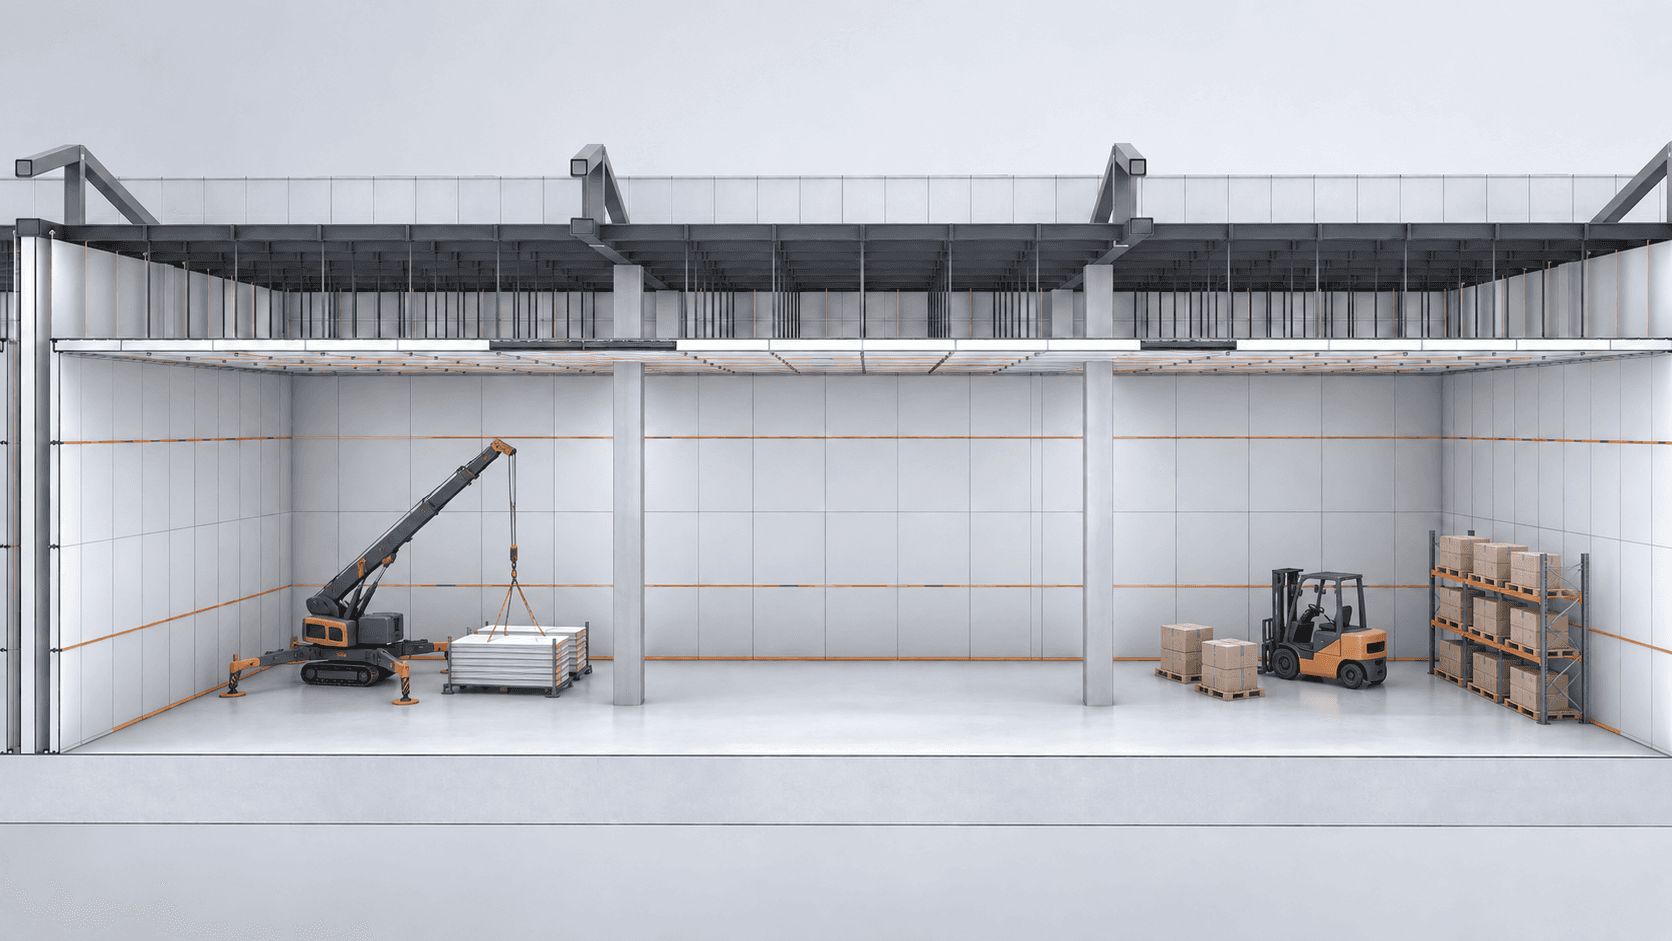
The section distinguishes the retained base structure from the removable internal cold-storage enclosure.
Docks accommodate both ambient and cold operation. A nearby vestibule is considered with floor heating and dehumidification.
06 · Understanding the cost difference
The comparison covers steelwork, assembly, transport, and roof and wall panels for a 10 × 10 m internal space. It assumes 2,000 kg of steel and approximately 40 pyeong of panels, not the cost of an entire logistics centre.
10 × 10 m internal enclosure · preliminary comparison
Conventional steel + panels KRW 7.4 million
OSC proposal KRW 4.9 million
Breakdown · conventional → OSC (KRW million)
Steel materials 2.4 → 0
Steel fabrication 0.5 → 0
Installation 1.6 → 1
Transport 0.5 → 0.3
Panels 2.4 → 3.6
Difference: KRW 2.5 million · approximately 33.8%
Panels cost KRW 1.2 million more, offset by assumed reductions of KRW 2.9 million in steelwork and KRW 0.8 million in installation and transport. The difference comes from changing the construction process.
Zero steel cost excludes separate steelwork for the internal module; the base building still needs a structure. Floors, refrigeration, electrical and fire services, testing and repeated-use costs are outside this preliminary comparison.
These costs were estimated as of August 2025 and are subject to change depending on material prices, construction and transport conditions, and other factors.
07 · Research contribution and further testing
FLC responds to changing demand by installing and removing an internal cold-storage enclosure. Adaptable space, component reuse and transport efficiency are brought together in one construction strategy.
Further work must test structural, thermal, airtightness, condensation and fire performance, plus repeated-assembly durability. Reuse, carbon savings and reduced vacancy risk remain expected benefits to be verified.
08 · Outcome and recognition
The project develops its response from a review of market uncertainty and conversion constraints through the base-building concept, wall and ceiling modules, connection details, installation sequence and cost comparison. It received the Excellence Award in the fourth cohort of HanmiGlobal GPMU.

Project Information
Year: 2025
Discipline: Research · OSC Logistics Center
Organizer: HanmiGlobal
Award: Excellence Award, OSC PROJECT
Team: Geon Kim · Taek-jin Nam · Raeyun Lee · Seung-jun Lee · Hyeon-su Lee · Beom-su Im